

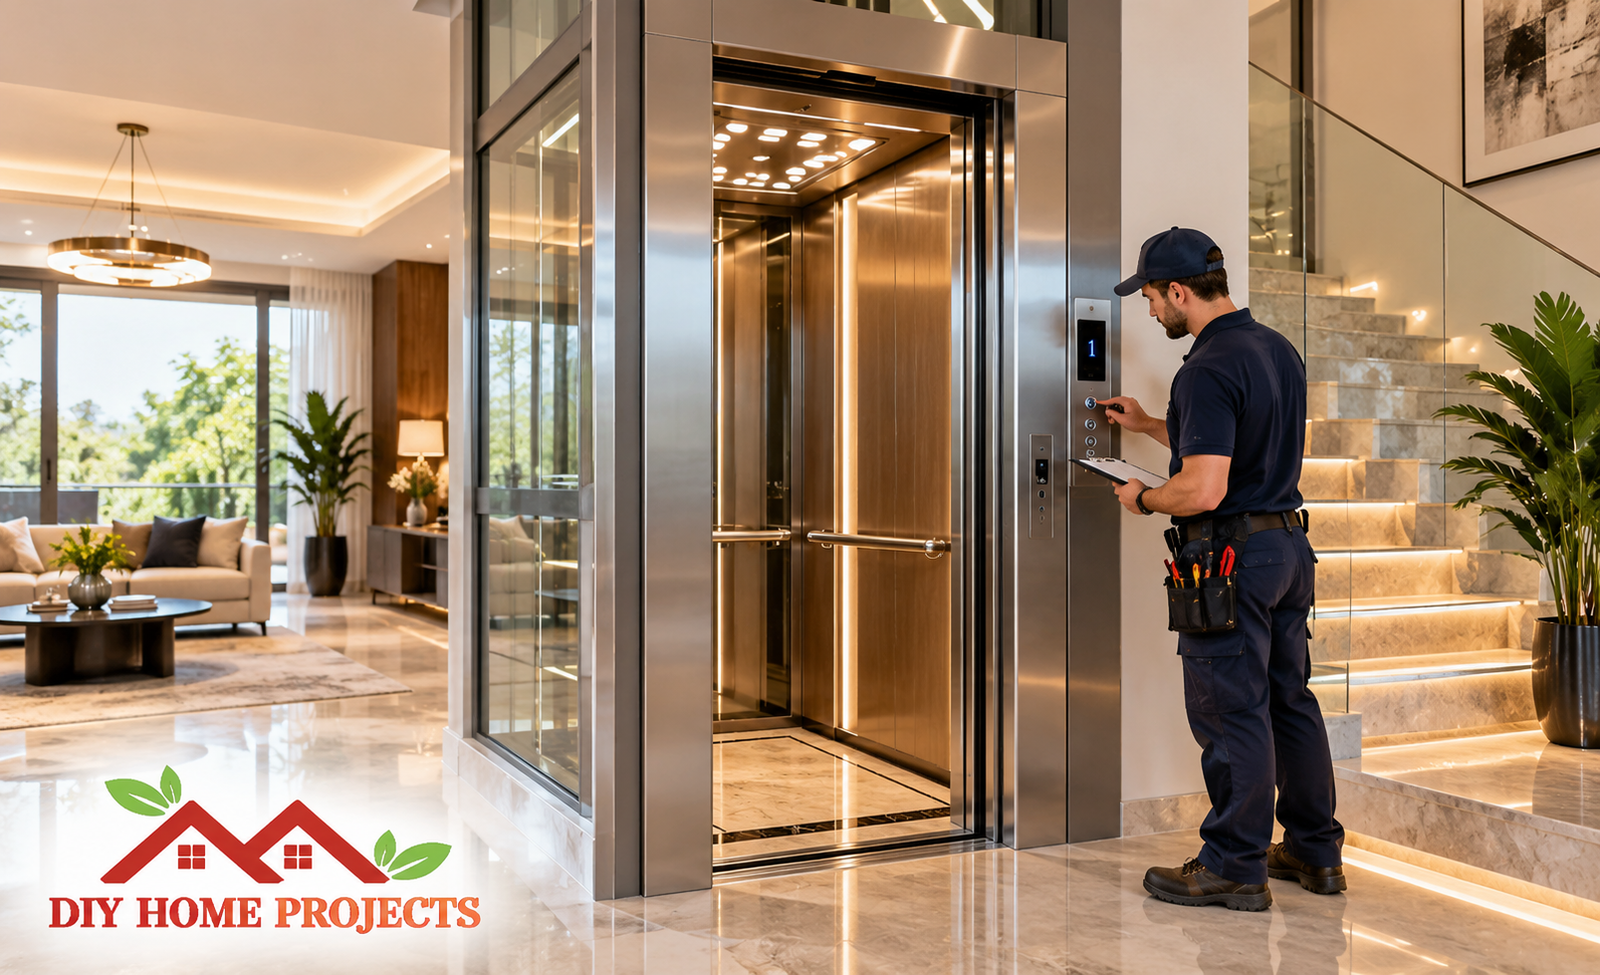
A home elevator installation can make a multistory house more accessible, comfortable, and practical for everyday living. It can be especially useful for older adults, people with mobility challenges, or homeowners planning to stay in their property long term. Modern residential elevators are also available in compact designs that can fit homes where space is limited.
However, installing a home elevator involves more than simply choosing a cabin. Homeowners need to consider cost, available space, structural requirements, electrical work, permits, safety features, and ongoing maintenance. Understanding these factors before construction begins can help prevent unexpected expenses and make it easier to choose the right system.
How Much Does Home Elevator Installation Cost?
The cost of home elevator installation can vary significantly depending on the type of elevator, number of floors, cabin size, construction work, and location.
A basic compact or shaftless residential elevator may start at around $20,000, while traditional hydraulic, traction, or custom elevators can cost $30,000 to $60,000 or more. Large remodeling projects can push the total cost even higher.
The final price may include:
- Elevator equipment
- Professional installation
- Hoistway or shaft construction
- Electrical work
- Structural modifications
- Floor openings
- Permits and inspections
- Cabin finishes
- Doors and controls
- Delivery charges
Homeowners should ask whether a contractor’s quote covers the complete project or only the elevator equipment. Construction and electrical work can add thousands of dollars to the final budget.
What Affects Home Elevator Installation Cost?
Several factors determine how much a residential elevator will cost.
The number of floors is one of the biggest considerations. An elevator serving two floors is usually less expensive than one traveling through three or four levels.
The type of elevator also matters. Hydraulic, traction, pneumatic, and shaftless systems use different equipment and installation methods.
Other cost factors include:
- Size and weight capacity
- Number of stops
- Existing home vs. new construction
- Required shaft or hoistway
- Pit depth
- Machine-room requirements
- Automatic doors
- Glass or premium cabin finishes
- Electrical upgrades
- Local permits
A simple installation in a new house may be easier because the architect can include elevator space in the original plans. Retrofitting an existing property may require more demolition and structural work.
Home Elevator Space and Structural Requirements
Every home elevator has its own space requirements. Traditional residential elevators usually require vertically aligned openings on each floor and a dedicated hoistway.
Some compact elevators use self-supporting structures or shaftless designs, reducing the amount of construction needed.
Before installation, a professional normally checks:
- Floor-to-floor height
- Available floor space
- Ceiling clearance
- Structural walls
- Foundation strength
- Door location
- Electrical supply
- Plumbing and HVAC systems
- Space for elevator equipment
Some elevators also require a small pit below the lowest floor, while certain modern models can operate with very shallow pits or no traditional pit.
Homeowners should never build an elevator shaft using generic dimensions found online. The exact measurements should come from the manufacturer and installer because every model is different.
Home Elevator Installation Process
Home elevator installation usually involves several stages.
1. Home Assessment
An installer visits the property and studies possible elevator locations, floor layouts, structural conditions, and accessibility needs.
2. Choosing the Elevator
The homeowner selects the elevator type, number of stops, cabin dimensions, capacity, doors, controls, and interior finishes.
3. Planning and Design
Technical drawings are prepared showing the elevator shaft, pit, overhead clearance, electrical requirements, and structural support.
4. Permits
Depending on local regulations, building or elevator permits may be required before construction begins.
5. Construction Preparation
Contractors create the required floor openings, build the shaft if needed, reinforce framing, and prepare the pit.
6. Electrical Work
A qualified electrician installs the required power supply, circuits, lighting, and emergency electrical systems.
7. Elevator Installation
Elevator technicians install the rails, drive system, cabin, doors, controls, and safety components.
8. Testing and Inspection
The system is tested to confirm that doors, controls, emergency systems, and stopping mechanisms work correctly.
After approval, the installer explains how to operate the elevator and what maintenance it will require.
Types of Home Elevators
Choosing the correct elevator depends on available space, budget, travel distance, and accessibility requirements.
Hydraulic elevators provide smooth operation and are widely used in residential properties. Some systems require additional equipment space.
Traction elevators use ropes, belts, or similar systems. Machine-roomless versions can reduce the need for a separate mechanical room.
Shaftless elevators are popular for smaller two-story homes because they may require less construction.
Pneumatic elevators use air pressure and often feature a modern cylindrical appearance. They are visually distinctive but can be more expensive.
Self-supporting elevators include their own structural framework, making them useful when homeowners do not want to build a traditional shaft.
Before choosing a model, compare capacity, cabin dimensions, maintenance requirements, noise, safety systems, and local service availability.
Installing an Elevator in an Existing House
Yes, a home elevator can often be installed in an existing property.
Possible locations include unused closets, areas beside staircases, corners of large rooms, garages, or newly constructed exterior additions.
However, retrofitting may require:
- Cutting openings between floors
- Moving plumbing or electrical wiring
- Reinforcing structural framing
- Removing walls
- Building a new elevator shaft
- Repairing floors and ceilings
Compact elevators can make retrofits easier, but homeowners should consider future needs rather than simply choosing the smallest option.
For example, someone planning to use a wheelchair in the future may need a larger cabin and wider door opening.
Home Elevator Safety and Permits

Safety is one of the most important parts of any home elevator installation.
Residential elevators may need to meet applicable building codes and elevator safety standards. Exact requirements depend on the country, state, province, or municipality.
Common safety features include:
- Door interlocks
- Emergency stop controls
- Alarm systems
- Emergency communication
- Backup lighting
- Battery emergency lowering
- Safety brakes
- Floor-leveling systems
- Restricted-access controls
Installation should always be completed by properly qualified professionals. A passenger elevator should not be treated as a DIY home improvement project.
Pros and Cons of Home Elevator Installation
Home elevators provide several practical benefits, but they also involve significant costs and responsibilities.
Pros:
- Easier movement between floors
- Helpful for older adults
- Improved accessibility
- Supports aging in place
- Easier transportation of groceries and luggage
- Useful for multigenerational families
- Reduces dependence on stairs
- Can add a luxury feature to a home
Cons:
- High initial cost
- Construction may be required
- Regular maintenance is necessary
- Repairs can be expensive
- Some systems require significant space
- Permits and inspections may be needed
- Installation may temporarily disrupt the home
The best choice depends on how frequently the elevator will be used and whether it solves an important long-term accessibility need.
Home Elevator Maintenance
A residential elevator requires ongoing maintenance to remain safe and reliable.
Professional servicing may include checking:
- Doors and gates
- Controls
- Safety brakes
- Drive systems
- Emergency batteries
- Alarm systems
- Cabin leveling
- Electrical components
Maintenance costs vary depending on the elevator type and service contract.
Before buying, ask the installer about annual servicing, warranty coverage, replacement parts, and whether qualified local technicians can repair the elevator.
Choosing a model with good local support can be more important than saving money on the initial purchase.
What to Check Before Hiring an Installer
Homeowners should compare several residential elevator companies before making a final decision.
Ask potential installers:
- Which brands do you install?
- Is structural work included?
- Who obtains permits?
- Is inspection included?
- What is covered by the warranty?
- Do you provide ongoing maintenance?
- What happens during a power failure?
- Are replacement parts locally available?
- What costs are excluded from the quote?
- Can you provide recent customer references?
Get all important details in writing. The proposal should clearly show the elevator model, capacity, number of stops, cabin size, construction work, electrical responsibilities, warranty, and total price.
Home Elevator Installation Checklist
Before starting the project, confirm:
- The elevator fits your available space.
- Cabin dimensions meet accessibility needs.
- Door locations are suitable.
- Structural requirements are understood.
- Electrical requirements are confirmed.
- Construction costs are included.
- Permit responsibilities are clear.
- Safety features are included.
- Maintenance costs are known.
- Warranty terms are documented.
- Local service technicians are available.
Planning these details early can reduce delays and unexpected expenses.
FAQs
How much does a home elevator cost to install?
A residential elevator may cost roughly $20,000 to $60,000 or more depending on the elevator type, number of floors, construction work, and custom features.
Can a home elevator be installed in an existing house?
Yes. Many elevators can be retrofitted into existing homes, although structural modifications, floor openings, electrical work, or a new shaft may be required.
How long does home elevator installation take?
The elevator equipment itself may take several working days to install once the site is ready. The complete project may take several weeks because construction, permits, manufacturing, and inspections can add time.
Conclusion
A home elevator installation can improve accessibility, convenience, and long-term usability in a multistory home. However, successful installation depends on choosing the correct elevator, understanding construction requirements, budgeting for the complete project, and following local safety rules.
Before making a decision, compare several professional installers and request detailed quotes covering equipment, construction, electrical work, permits, and maintenance. Think about both your current needs and how the home may be used in the future.
